
Choose Fittings That Work Together
We check that the basin, tap and vanity suit each other, and leave space beside the bath or shower. Doors, drawers and screens need room to open as well as space on the plan.
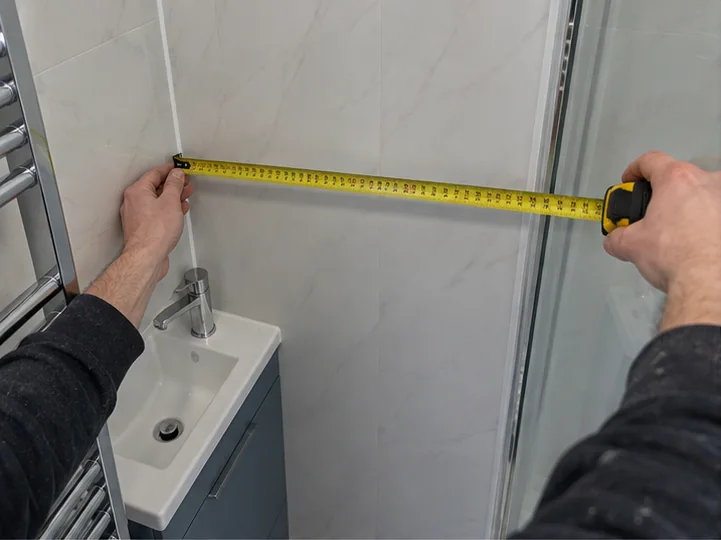
We plan the layout and fittings together before the bathroom is supplied.
Or call 07700 175069
We check that the basin, tap and vanity suit each other, and leave space beside the bath or shower. Doors, drawers and screens need room to open as well as space on the plan.
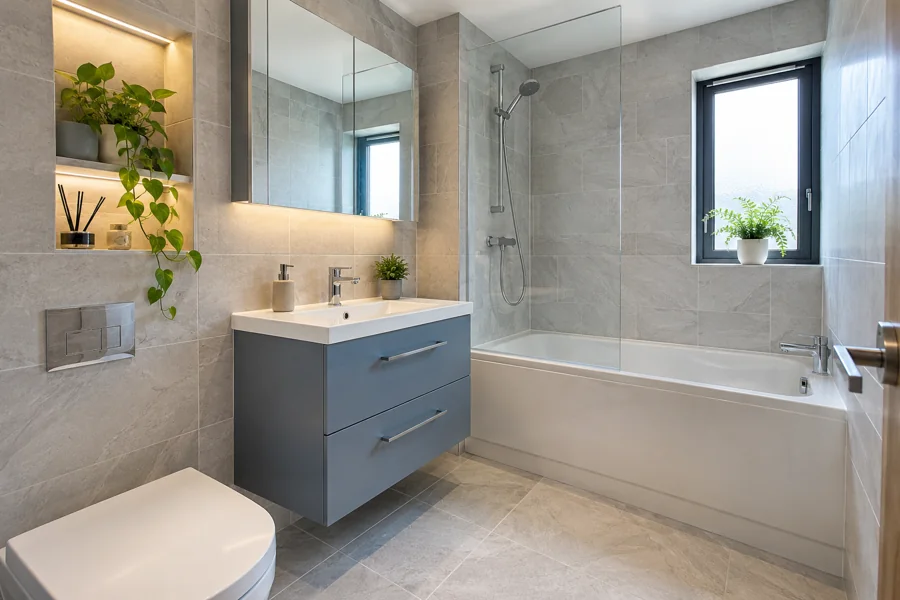
The flooring and walls need to suit the appearance and the installation. We explain the choices without leaving practical fitting questions until the products arrive.
Tell us what you want to change and the postcode for the work. We can discuss the layout, products and installation with you.
Or call 07700 175069
An enquiry starts a conversation. Appointments and fitting dates are agreed separately.